Home / Architecture & Design Philosophy
SMP Estates · How We Design
Every line on the blueprint, every brick laid, every material picked serves a purpose — creating spaces rooted in functionality and elevated by form.
01 / THREE PILLARS
From the placement of windows that let in natural light, to layouts that encourage movement, comfort and connection, every detail is considered with care. Building aesthetically-pleasing homes isn't the goal on its own — it's shaping experiences that are intuitive and effortless. Spaces are designed with residents' lives in mind, so they adapt as life evolves and stay relevant for years to come.
02 / THREE PILLARS
Understated elegance: designs that feel timeless and in harmony with their surroundings. This approach creates minimalist spaces that are never loud, never seeking attention, but ones that quietly draw the eye through proportion, finesse and balance. Whether it's textures, soft lighting or subtle detailing, every element is chosen to enhance, not overwhelm — architecture that ages gracefully and offers a sense of calm.
03 / THREE PILLARS
Modern construction techniques meet eco-conscious choices, in designs that respect both people and the planet. Environmentally-certified materials, rainwater harvesting, solar provisions and green cover are embedded in the blueprint of every project — not add-ons. It's about more than green certifications: at SMP Estates, building responsibly is the only way forward.
Philosophy In Practice
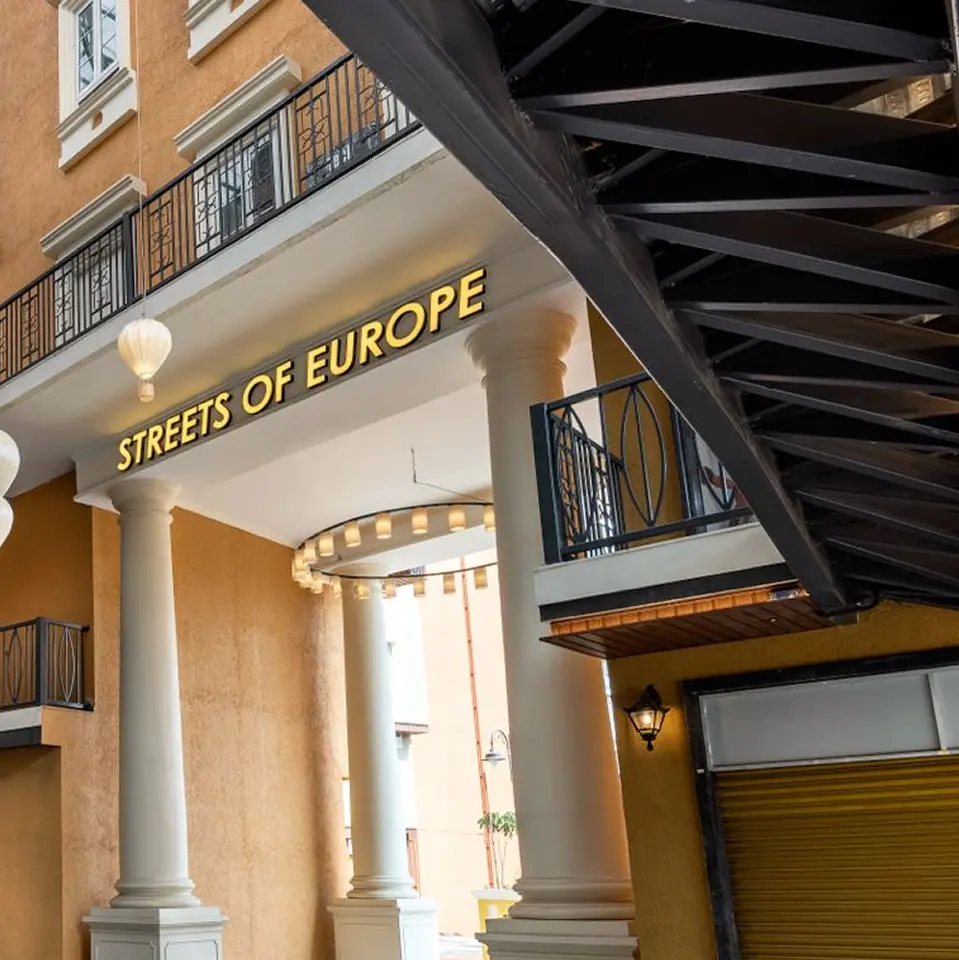
Streets of Europe in Hinjewadi is where this thinking gets tested against a real site, a real programme and forty-odd shopfronts. Switch between the three pillars to see how each one shaped an actual decision on that project.
The site sits inside Hinjewadi's IT corridor, a short walk from Wipro and Infosys, and beside dense residential clusters. Rather than another enclosed mall, the brief called for an open-to-sky "high street" — one that combines the convenience of multiple retail formats with safe, informal space for people to actually linger in.
That single decision — street instead of box — set the programme: ten categories of everyday use, planned as a walkable one-stop address rather than a destination you drive to once a month.
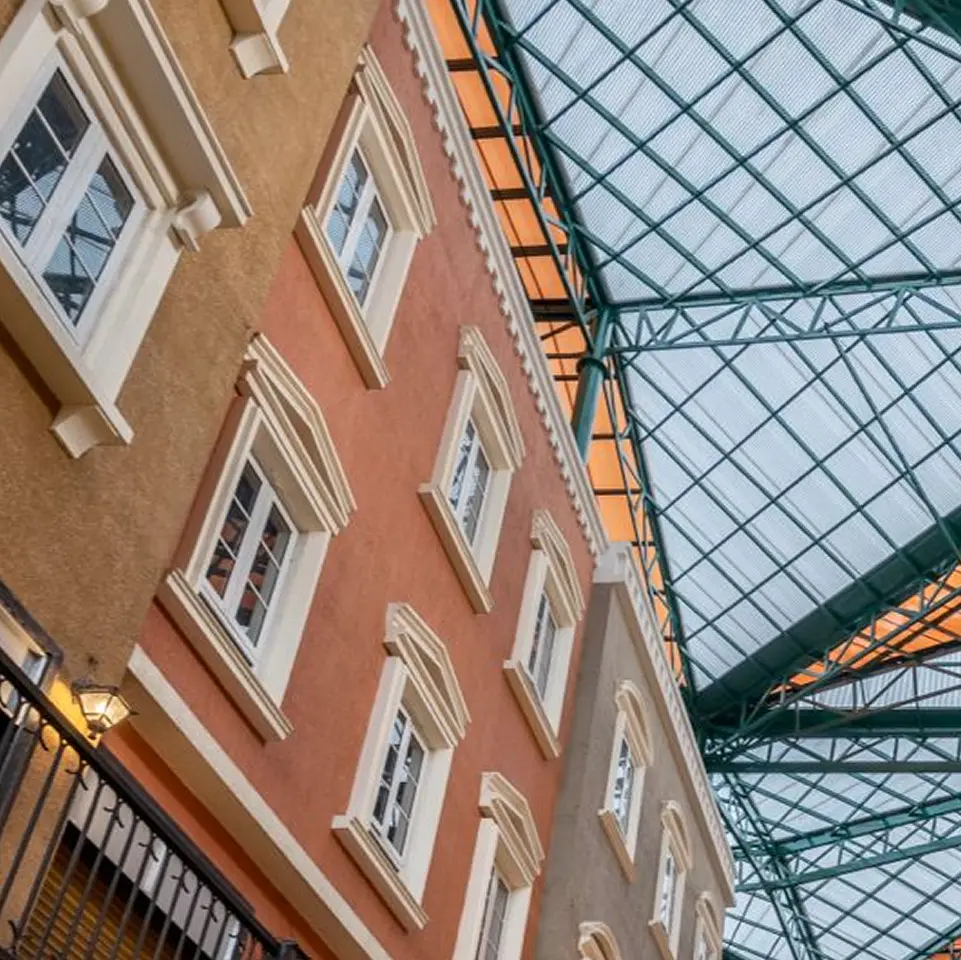
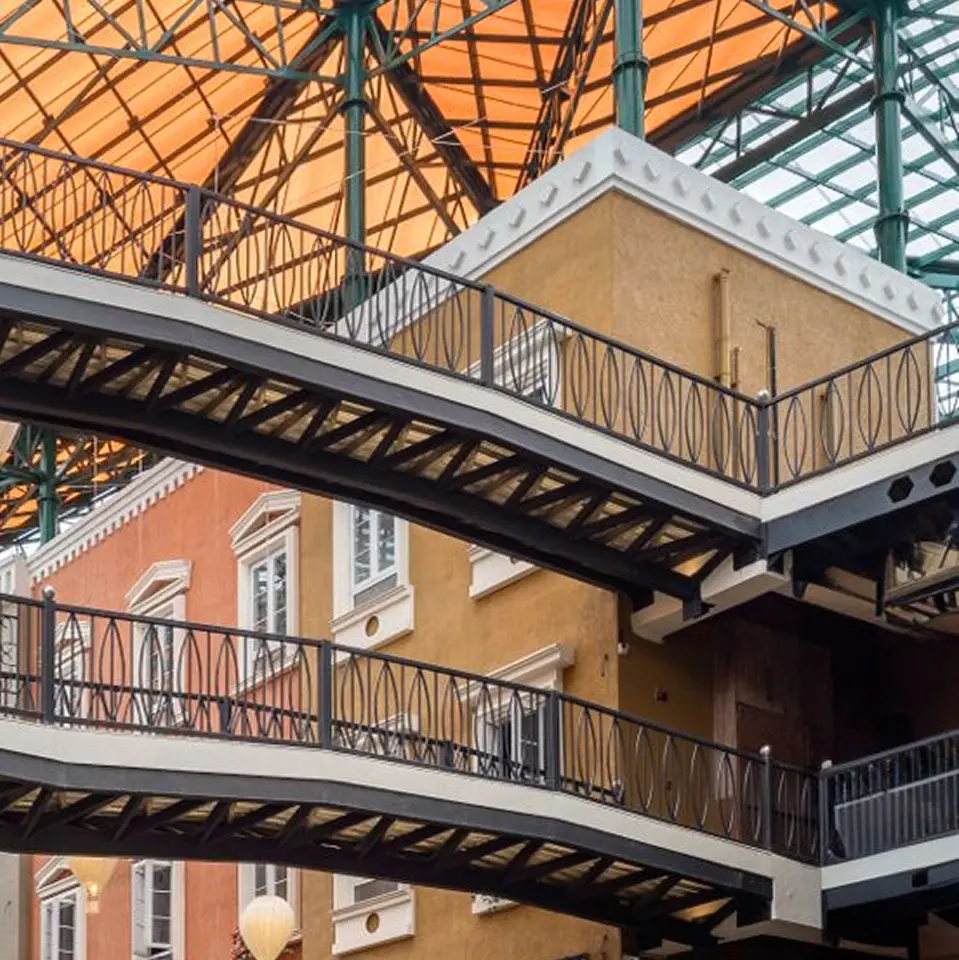
Instead of a glass-and-steel storefront language, the facades lean on baroque-inspired proportions — elongated, narrow window openings, ornamented balcony railings, and porticos — dressed in a warm, sun-worn palette rather than corporate neutrals.
The intent mirrors the Aesthetic Balance pillar directly: nothing shouts for attention. Cobblestone underfoot, warm ochres and terracottas overhead, and repetition of a few well-proportioned window types across every block — so forty different shopfronts still read as one calm street.
Tap a swatch
Facade window types
The street's roof isn't a single sheet — it's a triangulated lattice carrying two different materials in deliberate proportion: translucent panels where daylight needs to reach the street, and opaque, wood-printed panels where shade and visual rhythm matter more. Tap each layer alongside to see what it does.
The same logic runs underfoot: granite along shopfronts for a cleaner, lower-maintenance edge, cobblestone through circulation zones built to age gracefully — and every shop sized in flexible 100 sq.ft modules, so a tenant can combine units as they grow instead of a wall coming down.
How It Comes Together
A brief built around how residents will actually live, not just how the elevation will photograph.
Light, movement and proportion worked out on paper before a single brick is laid.
Environmentally-certified materials chosen for balance and longevity, not just cost.
Disciplined execution against the original brief — what's promised is what gets built.
Spaces that adapt as life evolves, staying relevant for years to come.
Sustainability, Not As A Slogan
Every commitment below is embedded in the blueprint before construction starts, and checked against Amberwood's own IGBC Green Homes precertification.
IGBC Green Homes Platinum Precertification Score
Harvesting Systems Integrated Across Developments
Provisions Built Into Common Area Planning
Landscaped & Native Planting Across Every Site
At SMP Estates, consciousness is built into every line we draw and every decision we make. It's present in the quiet clarity of our design, in the way light moves through a room, and in the materials chosen not just for beauty, but for balance and longevity.
See The Philosophy In Practice